The country house · 1928
An Austrian chalet.
A home in Twente.
The wooden country house is a distinctive focal point of Het Hakenberg. From its hillside position, it overlooks the park, pond and surrounding countryside.

The country house, closely connected with the landscape and life on the estate.
The Blijdenstein family
Built in 1928.
In 1928, the Blijdenstein family commissioned the wooden country house on the hill. The chalet arrived from Austria in kit form. According to the municipal heritage description, the house was assembled in just six weeks.
The villa originally had a thatched roof. Its wooden construction and Austrian appearance gave this Twente estate a distinctive character. During later alterations by the regional architect Jan Jans, the building was made taller and given a tiled roof.
The house acquired its present silhouette through successive phases of construction. Its hilltop position remained central: the house is the recognisable focal point of the surrounding landscape park.
House & landscape
Part of a larger whole.
The slopes, open lawns, groups of trees and winding paths create the house's distinctive setting. The house, tea pavilion and ice house each tell a different story about life on the estate.
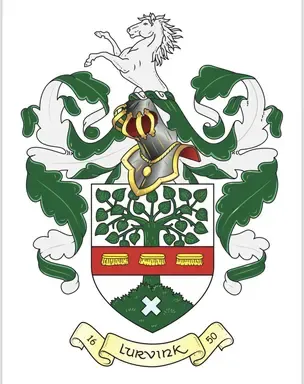
Since 2020, the Lurvink family has continued to care for the estate, including the conservation of its buildings and landscape.
Later alterations
The work ofJan Jans.
The house was later altered by the well-known Twente architect Jan Jans (1893–1963). These changes contributed significantly to its present appearance.
Jans established his architectural practice in his home town of Almelo. His interest in regional culture and rural architecture formed an important foundation for his work. His involvement adds a chapter rooted in Twente to the story of this originally Austrian chalet.
More about Jan Jans
During later alterations, Jan Jans increased the height of the house and gave it a tiled roof, changing the silhouette of the original chalet.
The house of 1928 · from the archives
The original
architectural drawings.
The original elevation drawings show how the house was conceived on paper. Rooflines, timber façades, balconies and verandas reveal the character of the chalet.
The drawings are reproduced here as small illustrations for information.


The villa before the war. KLM aerial photograph from 1933; this does not show the radio transmitting station.
The house is a private residence and is not freely accessible.